
Primary on Main





Address
5914 Parkland Dr, Corpus Christi, TX
Price
$ 699,000
Property Attributes
- MLS#150404
- TypeSingle Family
- Listing Status Active
- County218251
- CityCorpus Christi
- Area15-Corpus Christi Dry
- NeighborhoodCountry Club Estates
- Zip78413
- StyleContemporary
- Year Built1982
- Price$ 699,000
- Bedrooms6
- Full Bathrooms7
- Half Bathrooms0
- Sqr Footage4991
- Lot Size0.4871 Acres
Data Source:
Rockport MLS (Rockport Area Association of REALTORS®)
Property Description
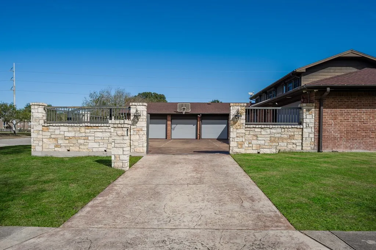
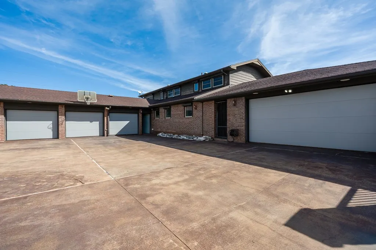
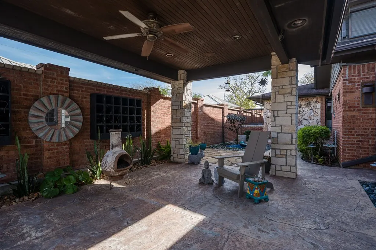
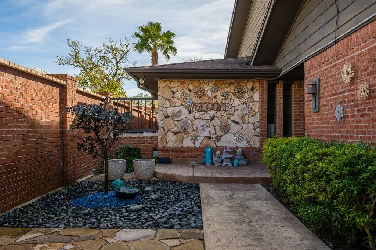
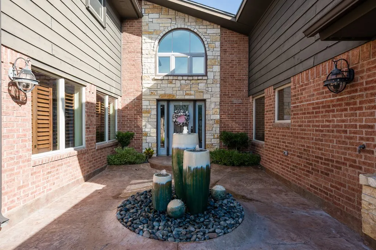
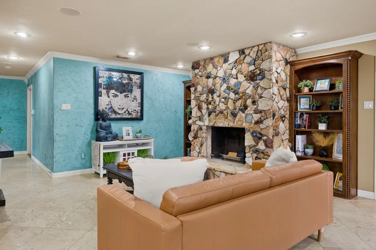
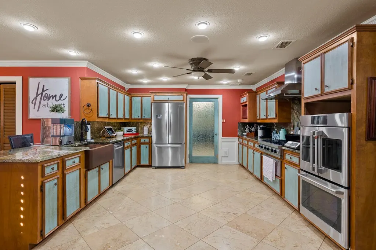
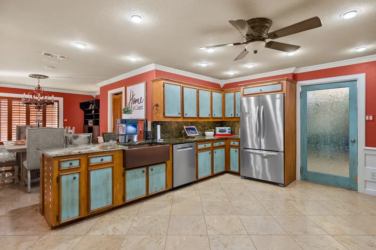
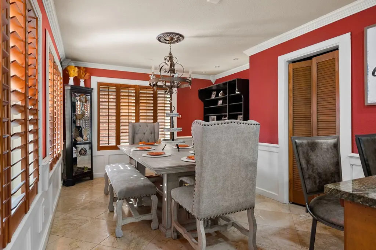
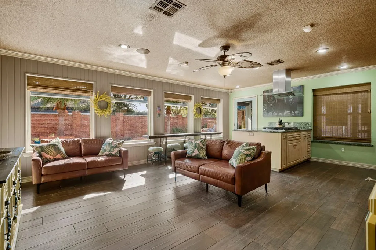
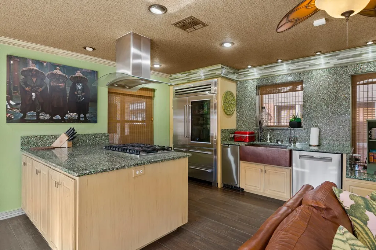
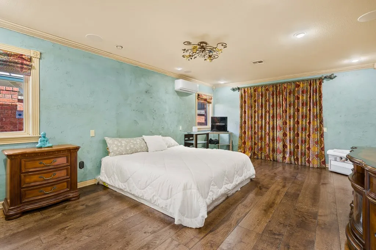
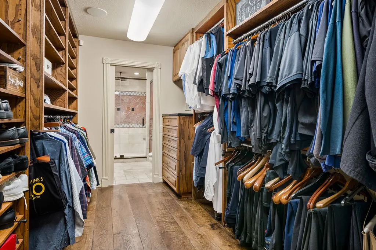
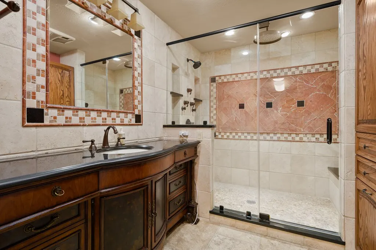
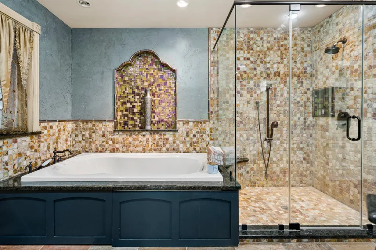
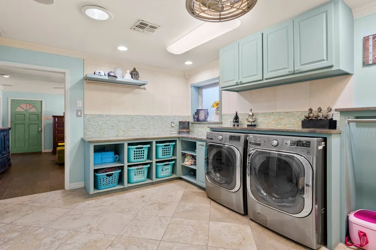
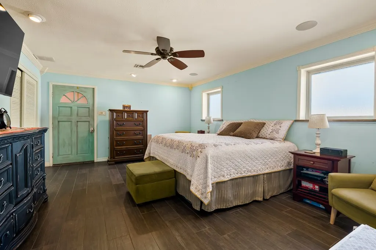
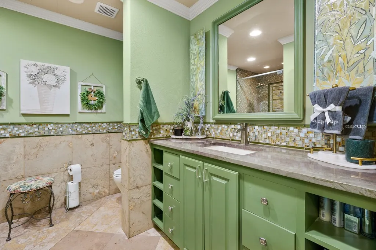
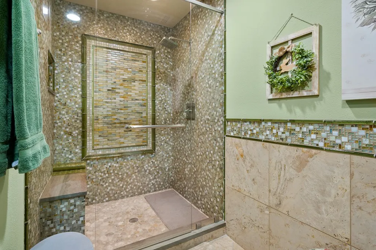
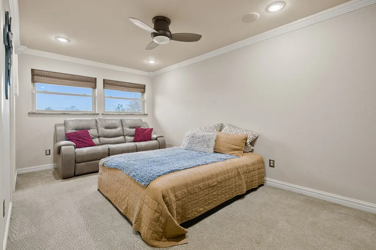
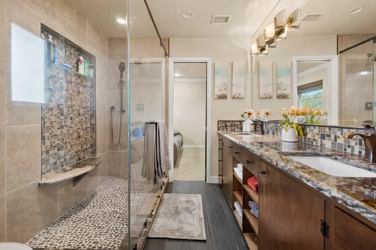
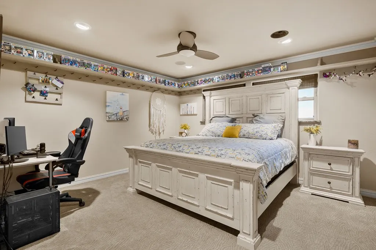
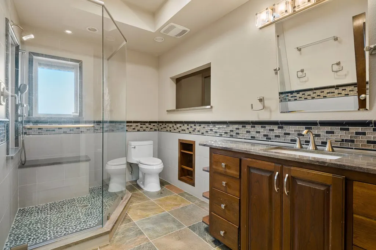
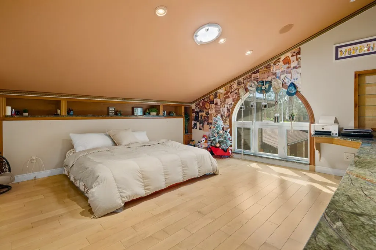
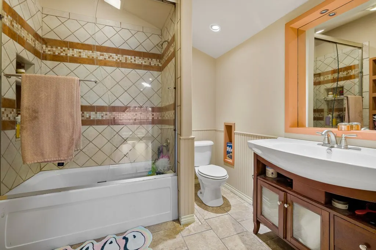
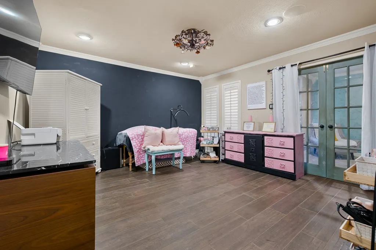
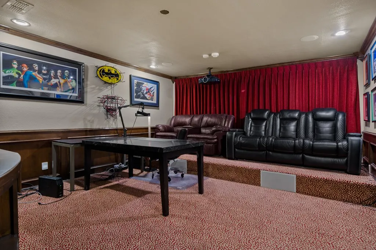
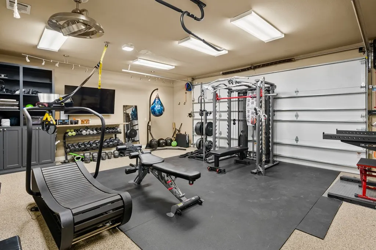
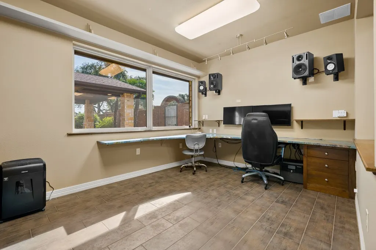
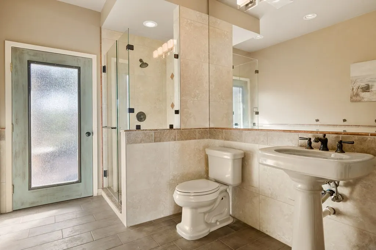
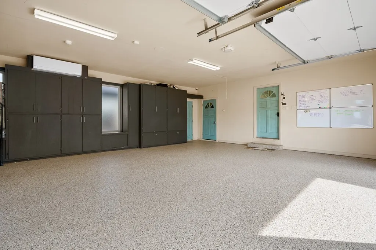
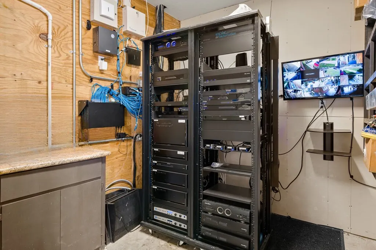
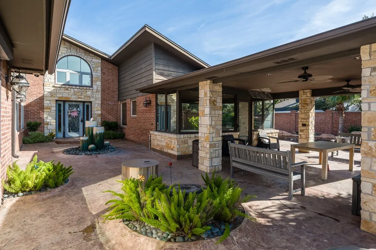
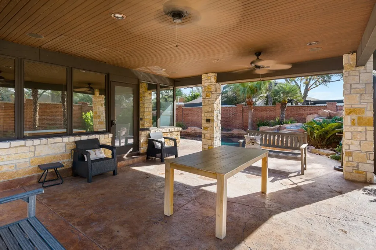
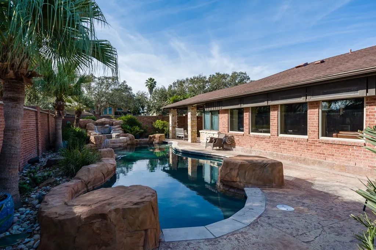
Welcome to 5914 Parkland Drive—an extraordinary private estate creating a cozy, secure haven blending luxury, space, & an advanced design on a 0.49-acre lot. This impressive residence offers 6 bedrooms, 7 bathrooms (each with a private bath), two offices, a media room, & multiple living & entertaining spaces, including formal living & dining & an expansive great room. Steel doors, hurricane shutters, a gated driveway with call box, & a commercial-grade camera system provide exceptional privacy and security, while state-of-the-art automation allows seamless smartphone control of lighting, climate, entertainment, & security, complemented by integrated overhead music & digital displays. Interior highlights include an expansive laundry room, air-conditioned attic storage, stainless steel appliances with a commercial-grade French-door double oven, & a luxurious primary suite with his-and-her walk-in closets. Outdoor living rivals a private resort with a heated saltwater pool featuring five underwater speakers & a three-tier waterfall, landscape lighting and audio, a covered patio with drop-down video screen, a private screened-in deck off the primary suite, & a beautifully designed courtyard with lighting, speakers, running-river water feature, living wall planters, sprinkler system, & a striking copper tree focal point. The rare 5-car air-conditioned garages includes epoxy floors & insulated doors. The 3-car garage with storage & attic access, plus a 2-car garage/gym with access to an office/studio and a dedicated workout/pool bathroom. Additional luxury features include a whole-house water softener, reverse osmosis filtration, Kohler 20kW whole-home generator, dual tankless water heaters, & a climate-controlled smart-home control room. Located across from St. Andrews Park, minutes from shopping & dining, & a short drive to the beach, 5914 Parkland Drive delivers exceptional security, advanced technology, & refined luxury rarely found together. Make your appt today!
| Price History | |
|---|---|
| 3/11/2026 | Listed $833,000 |
| 4/1/2026 | 6$783,000 |
| 7/11/2026 | 11$699,000 |
General Features
| Heating | Central,Electric |
|---|---|
| Cooling | Attic Fan,Central Air,Dehumidifier/Hepa Filter,Electric,Ductless |
| Utilities | All Electric,Sewer Connected,Utilities On,Water Connected |
| Possession | Close Of Escrow |
| Roof | Composition |
| Appliances | Dishwasher,Built-in Microwave,Built-In Electric Oven,Built-In Gas Oven,Gas Cooktop,Freezer,Disposal,Microwave,Refrigerator,Ice Maker,Vented Exhaust Fan,Water Filtration System,Water Softener |
| HOA Fee | 315.66 |
| Patio/Porch Features | Deck/Patio Off Master,Covered,Screened,Uncovered Patio/Deck |
| Architectural Style | Contemporary |
| Pool Features | In Ground |
| Security Features | Smoke Detector(s) |
| Construction Materials | Brick Veneer,Stone,Wood Siding |
| Pets Allowed | No |
| Year Built | 1982 |
| Levels | Two |
| Property Subtype | Single Family Residence |
| Tax Year | 2025 |
| New Construction | false |
| Property Type | Residential |
| HOA | true |
| Attached Garage | true |
| Subdivision Name | Country Club Estates |
| Garage Y/N | true |
| Full Baths | 7 |
| Status | Active |
| Directions | From TX-358, take the Staples St. and go west on Staples St. past Holly St and take a right on La Costa Dr. Follow around the corner which is Fire Creek Dr. and 5914 Parkland Dr is on your left. |
| City | Corpus Christi |
| High School District | Corpus Christi ISD |
| Zoning Description | Residential |
| MLS Area | 15-Corpus Christi Dry |
| Lot Size Units | Square Feet |
| Lot Size Square Feet | 21218 |
| Carport Y/N | false |
| Virtual Tour | https://tour.usamls.net/5914-Parkland-Dr-Corpus-Christi-TX-78413/unbranded |
| Building Area Units | Square Feet |
| Primary Bedroom Level | Lower |
| Living Area Units | Square Feet |
| Standard Status | Active |
| Occupancy Type | Owner |
| Middle/Junior School District | Corpus Christi ISD |
| Elementary School District | Corpus Christi ISD |
| Legal Description | COUNTRY CLUB EST 7 LT 3 & 4 BK 1 |
Interior Features
| Interior Amenities | Ceiling Fan(s),Wired for Data,Sound System |
|---|---|
| Flooring | Carpet,Tile/Terrazzo,Wood |
| Fireplace Features | Gas,Wood Burning |
| Air Conditioning Y/N | true |
| Heating Y/N | true |
| Window Features | Skylight(s),Blinds/Shades,Drapes/Curtains,Insulated Windows,Storm Window(s) |
| Fireplace Y/N | true |
| Laundry Features | Dryer Connection,Cabinets/Storage,Electric Dryer Hookup,Inside,Washer Hookup |
| Total Bedrooms | 6 |
| Kitchen Features | 2 Kitchens,Breakfast Area,Countertops Solid Surface,Stone Counters,Eating Bar,Pantry |
| Total Baths | 7 |
| Primary Bathroom Features | Double Vanity,Full Bath,Separate Shower,Separate Tub,Vanity |
| Living Room Features | 2+ Areas/Rooms,Ceiling Fan(s),Family Room,Sky Lights |
| Dining Room Features | Formal/Separate,Kitchen/Dining,Living/Dining |
| Primary Bedroom Features | Ceiling Fan(s),Split Bedrooms,Walk-In Closet(s) |
Exterior Features
| Exterior Amenities | Garden,Rain Gutters,Sprinkler System |
|---|---|
| Fencing | Other |
| Parking Features | Four +,Attached,Garage Door Opener |
| Lot Features | Corner Lot,Landscaped,Wooded,Curbs & Gutters,Sidewalks |
| Total Parking | 4 |
| Lot Size Area | 21218 |
| Foundation Details | Slab |
| Building Area Total | 4991 |
| Lot Size Acres | 0.4871 |
| Door Features | Storm Door(s) |
| Road Frontage Type | 2 or More Roads,City Street |
| Other Equipment | Air Filter,Intercom |
Amenities
- Foreclosure
- Views
- Short Sale
- New Construction
- Adult 55+
- Lease To Own
- No HOA Fees
- Furnished
- Primary On Main
- Air Conditioning
- Seller Finance
- Green
- Fixer Upper
- Horse
- Golf
- Fireplace
- Deck
- Garage
- Basement
- Pool
Property vs Single Family Average in 78413
Price
Year Built
 South Texas MLS, LLC. All information deemed reliable but not guaranteed. All properties are subject to prior sale, change or withdrawal. Neither listing broker(s) or information provider(s) shall be responsible for any typographical errors, misinformation, misprints and shall be held totally harmless. Listing(s) information is provided for consumer's personal, non-commercial use and may not be used for any purpose other than to identify prospective properties consumers may be interested in purchasing.
 Rockport Area Association of Realtor® All information deemed reliable but not guaranteed. All properties are subject to prior sale, change or withdrawal. Neither listing broker(s) or information provider(s) shall be responsible for any typographical errors, misinformation, misprints and shall be held totally harmless. Listing(s) information is provided for consumer's personal, non-commercial use and may not be used for any purpose other than to identify prospective properties consumers may be
