
Water Views - Primary on Main


Address
1260 County Road 3651, Sandia, TX
Price
$ 899,500
Property Attributes
- MLS#155037
- TypeSingle Family
- Listing Status Active
- County26352 & 26353
- CitySandia
- Area23-Alice/Jim Wells Co Dry
- NeighborhoodN/A
- Zip78383
- StyleRanch
- Year Built2004
- Taxes$ 8442
- Price$ 899,500
- Bedrooms3
- Full Bathrooms2
- Half Bathrooms1
- Sqr Footage3492
- Lot Size3.34 Acres
Data Source:
Rockport MLS (Rockport Area Association of REALTORS®)
Property Description
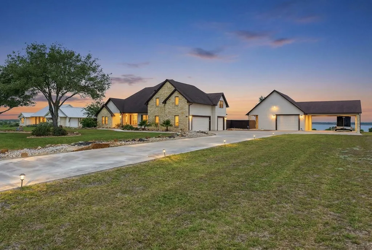
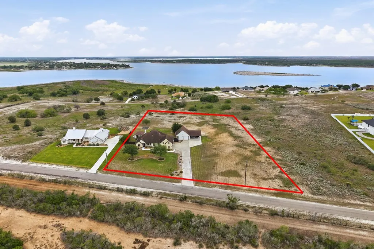
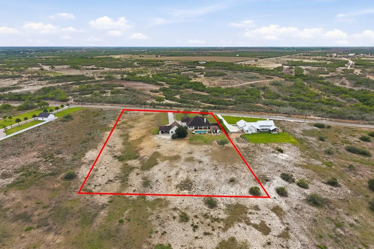
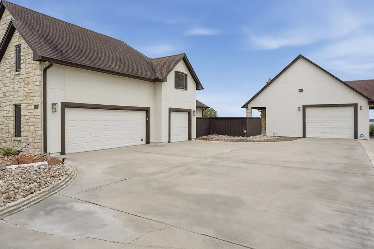
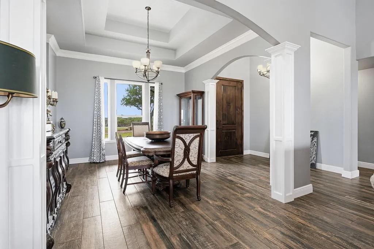
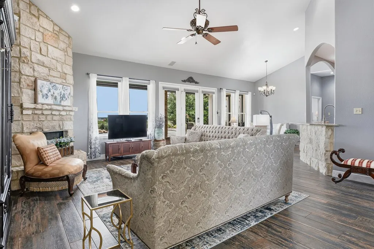
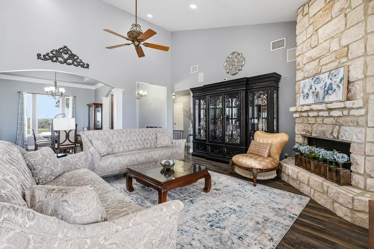
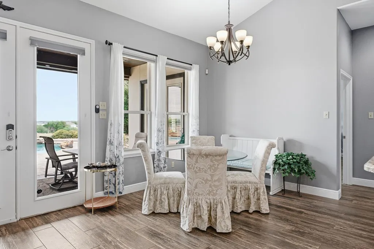
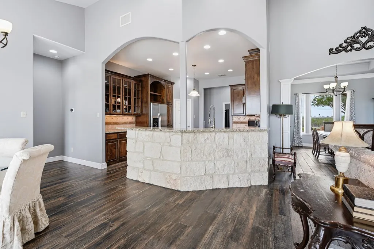
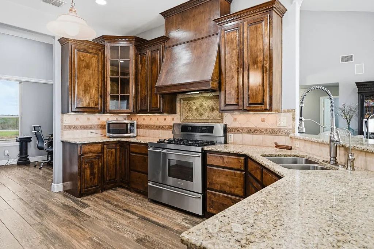
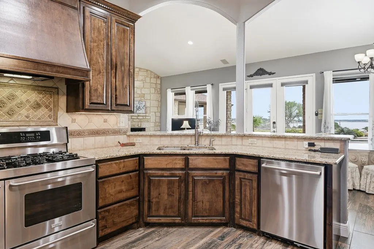
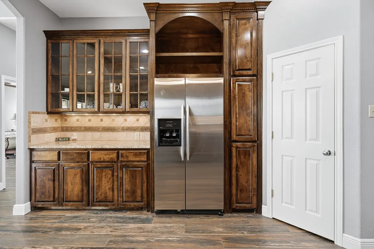
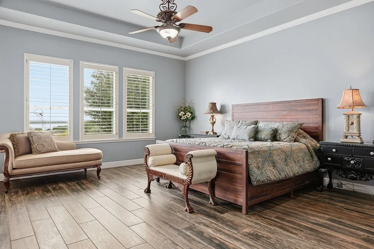
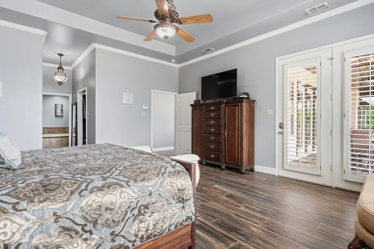
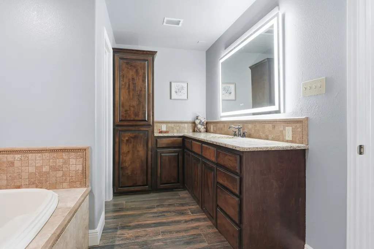
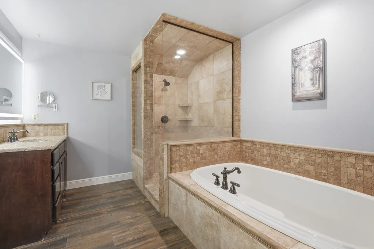
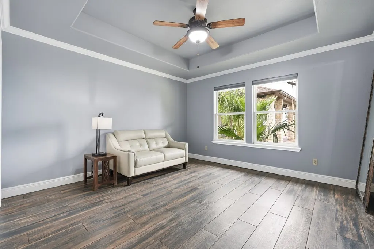
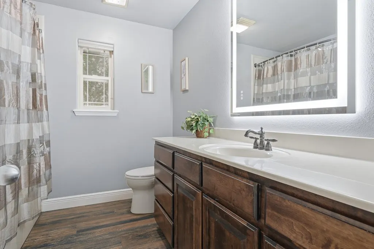
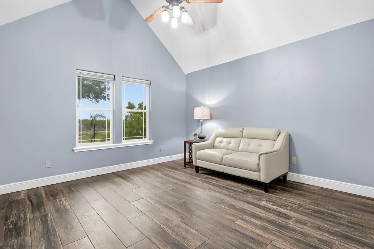
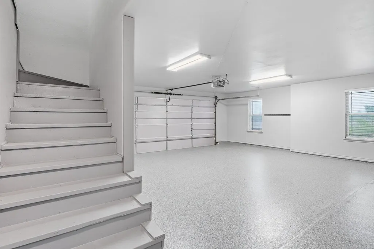
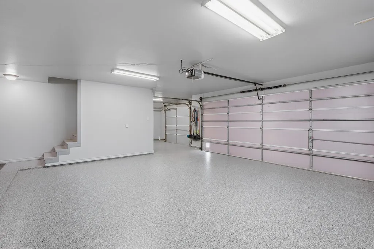
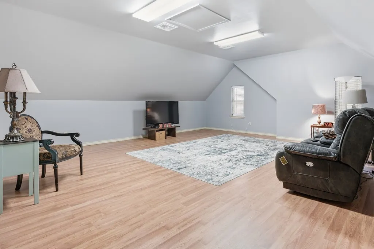
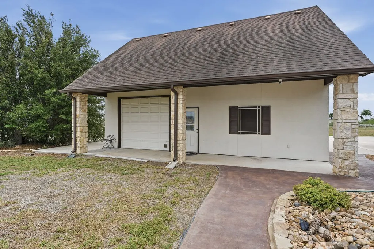
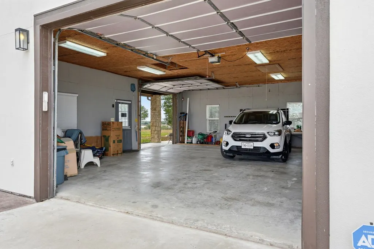
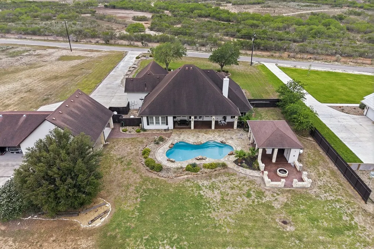
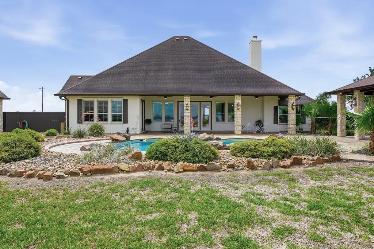
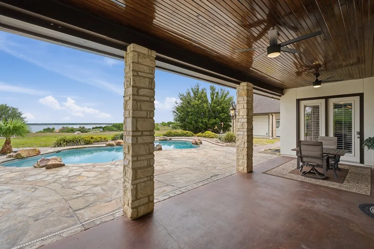
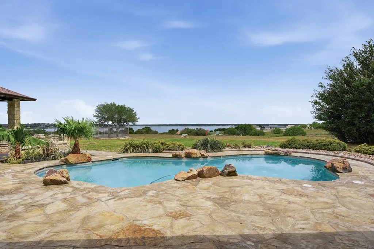
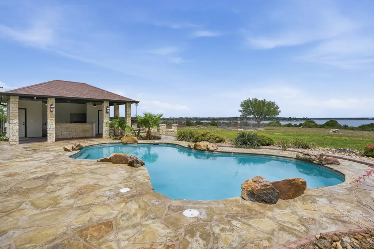
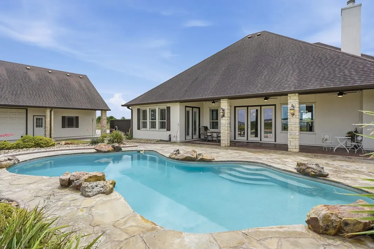
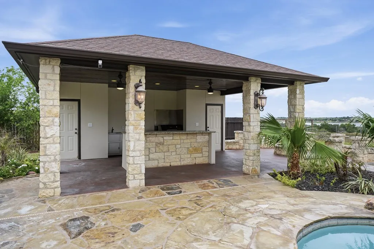
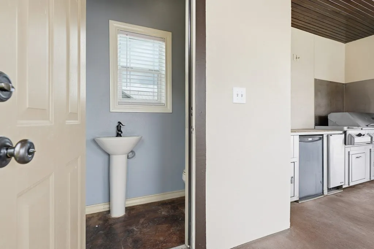
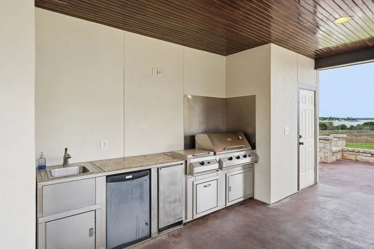
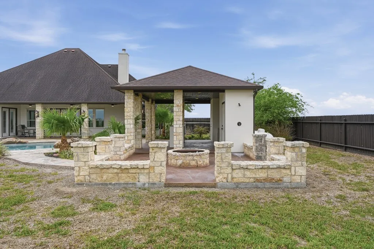
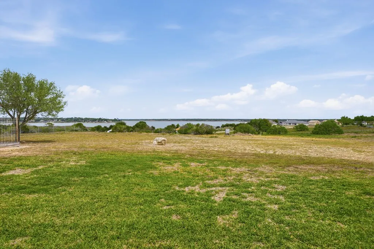
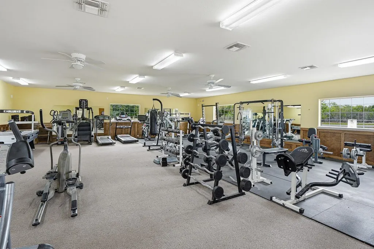
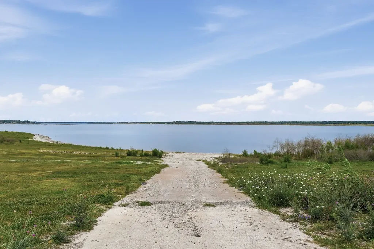
Welcome to this exceptional retreat where luxury, privacy, & breathtaking views come together on 3.34 pristine acres in the highly sought-after gated community of Indian Hills. Overlooking the serene waters of Lake Corpus Christi, this beautifully remodeled estate offers an elevated lifestyle designed for both relaxation & unforgettable entertaining. Step inside to discover over 3,400 square feet of thoughtfully designed living space, featuring 3 spacious bedrooms, a dedicated office, & 2.5 baths. The heart of the home is a stunning, chef-inspired kitchen with SS appliances that seamlessly blends style and function—perfect for hosting or everyday living. The primary suite is a true sanctuary, featuring elegant plantation shutters, a beautiful tray ceiling, & private access to the back patio. The spa-like ensuite bath offers a serene retreat designed for ultimate relaxation & comfort. A versatile bonus room above the epoxy floored oversized garage provides endless possibilities—ideal for a media room, getaway space, fitness room, or private guest retreat. Outdoors, the property transforms into your own private resort. Enjoy sweeping lake views from your private backyard oasis, featuring lush landscaping, a sparkling pool with a stone cool deck, fire pit, & outdoor shower. The expansive outdoor kitchen is fully equipped with high-end propane grills, a stainless steel refrigerator & icemaker, generous prep space, & a convenient poolside half bath—perfect for effortless, upscale entertaining. The impressive 26x36 workshop with high ceilings, dual overhead doors, and attached carport offers flexible space for projects, storage, or RV/boat parking. With all the additional acreage, you have the freedom to live the lifestyle you've always wanted—expand, build, entertain, or simply enjoy the privacy & wide-open space. Every detail showcases exceptional care and quality. If you're seeking space, views, & elevated coastal-country living—your dream home is waiting for you!
| Price History | |
|---|---|
| 4/15/2026 | Listed $899,500 |
General Features
| Sewer | Septic Tank |
|---|---|
| Heating | Natural Gas |
| Cooling | Central Air,Electric |
| Utilities | All Electric,Cable Available,Utilities On |
| Possession | Close Of Escrow |
| Roof | Composition |
| Appliances | Dishwasher,Free-Standing Gas Range,Disposal,Microwave,Refrigerator,Vented Exhaust Fan,Water Filtration System,Dryer,Washer,Water Softener |
| Patio/Porch Features | Deck/Patio Off Master,Covered,Front/Rear Porch,Uncovered Patio/Deck |
| Architectural Style | Ranch |
| Pool Features | In Ground |
| Security Features | Security System,Smoke Detector(s) |
| Construction Materials | Stone,Stucco |
| Pets Allowed | No |
| Year Built | 2004 |
| View | Water |
| Levels | Two |
| Property Subtype | Single Family Residence |
| Tax Year | 2025 |
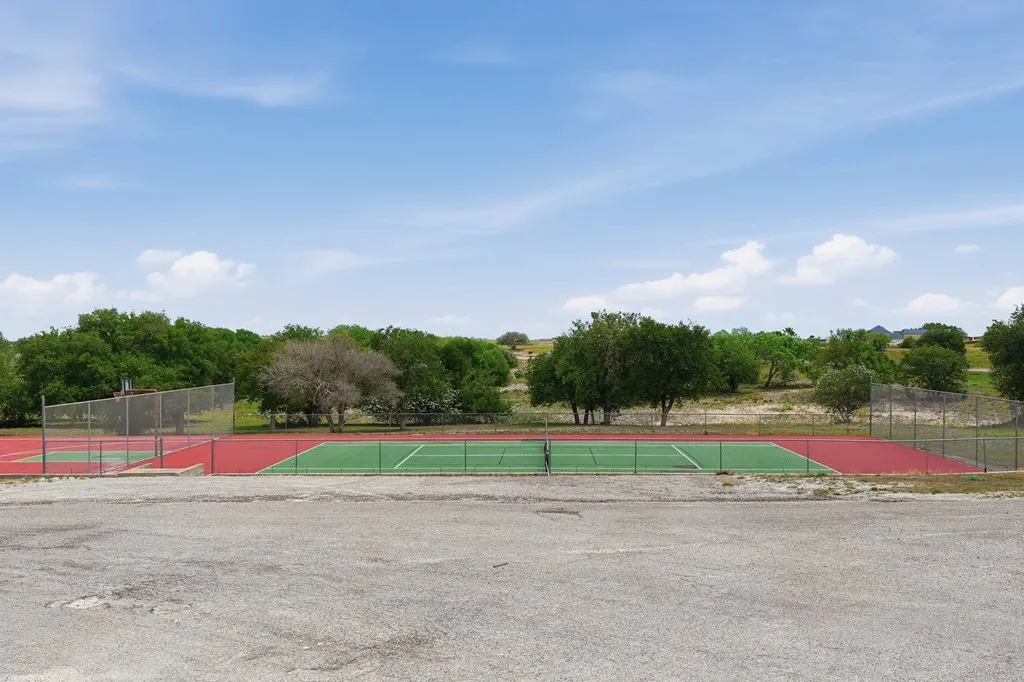
| Community Features | Gated,Boat Launch-Community,RV / Boat Storage,Tennis Court(s) |
| New Construction | false |
| Property Type | Residential |
| Attached Garage | true |
| Subdivision Name | N/A |
| Garage Y/N | true |
| Other Structures | Outbuilding |
| Full Baths | 2 |
| Status | Active |
| Directions | N/A |
| City | Sandia |
| High School District | Orange Grove ISD |
| Zoning Description | Residential |
| MLS Area | 23-Alice/Jim Wells Co Dry |
| Lot Size Units | Acres |
| Lot Size Square Feet | 145490 |
| Carport Y/N | true |
| Tax Annual Amount | 8442.38 |
| Virtual Tour | https://tour.usamls.net/1260-County-Road-3651-Sandia-TX-78383/unbranded |
| Building Area Units | Square Feet |
| Primary Bedroom Level | Lower |
| Living Area Units | Square Feet |
| Standard Status | Active |
| Occupancy Type | Owner |
| Middle/Junior School District | Orange Grove ISD |
| Elementary School District | Orange Grove ISD |
| Legal Description | INDIAN HILLS S/D UNIT IV LT 29, 1.630 ACS INDIAN HILLS S/D UNIT IV LT 30 1.71 |
Interior Features
| Interior Amenities | Ceiling Fan(s),Dry Wall,Wired for Data,Raised Ceilings |
|---|---|
| Flooring | Tile/Terrazzo |
| Fireplace Features | Gas,Gas Log,Outside |
| Air Conditioning Y/N | true |
| Heating Y/N | true |
| Window Features | Blinds/Shades,Drapes/Curtains |
| Fireplace Y/N | true |
| Half Baths | 1 |
| Laundry Features | Cabinets/Storage,Electric Dryer Hookup,Inside,Washer Hookup |
| Total Bedrooms | 3 |
| LivingAreaSource | App District |
| Kitchen Features | Breakfast Area,Countertops Solid Surface,Stone Counters,Pantry |
| Total Baths | 3 |
| Primary Bathroom Features | Double Vanity,Full Bath,Separate Shower,Separate Tub,Vanity |
| Living Room Features | 1 Area/Room,Ceiling Fan(s),Vaulted Ceiling(s) |
| Dining Room Features | Formal/Separate |
| Primary Bedroom Features | Ceiling Fan(s),Vaulted Ceiling(s),Walk-In Closet(s) |
Exterior Features
| Exterior Amenities | Rain Gutters,Sprinkler System |
|---|---|
| Fencing | Partial,Wire,Wood |
| Parking Features | Four +,Detached Carport,Attached,Detached,Garage Door Opener |
| Lot Features | Interior Lot,Landscaped,Wooded,Curbs & Gutters |
| Water Source | Well |
| Total Parking | 4 |
| Lot Size Area | 3.34 |
| Foundation Details | Slab |
| Building Area Total | 3492 |
| Lot Dimensions | 145490 |
| Lot Size Acres | 3.34 |
| Door Features | French Doors |
| Road Frontage Type | Private Road |
Amenities
- Foreclosure
- Views
- Short Sale
- New Construction
- Adult 55+
- Lease To Own
- No HOA Fees
- Furnished
- Primary On Main
- Air Conditioning
- Seller Finance
- Green
- Fixer Upper
- Horse
- Golf
- Fireplace
- Deck
- Garage
- Basement
- Pool
Property vs Single Family Average in 78383
Price
Year Built
 South Texas MLS, LLC. All information deemed reliable but not guaranteed. All properties are subject to prior sale, change or withdrawal. Neither listing broker(s) or information provider(s) shall be responsible for any typographical errors, misinformation, misprints and shall be held totally harmless. Listing(s) information is provided for consumer's personal, non-commercial use and may not be used for any purpose other than to identify prospective properties consumers may be interested in purchasing.
 Rockport Area Association of Realtor® All information deemed reliable but not guaranteed. All properties are subject to prior sale, change or withdrawal. Neither listing broker(s) or information provider(s) shall be responsible for any typographical errors, misinformation, misprints and shall be held totally harmless. Listing(s) information is provided for consumer's personal, non-commercial use and may not be used for any purpose other than to identify prospective properties consumers may be
