
Primary on Main
















Address
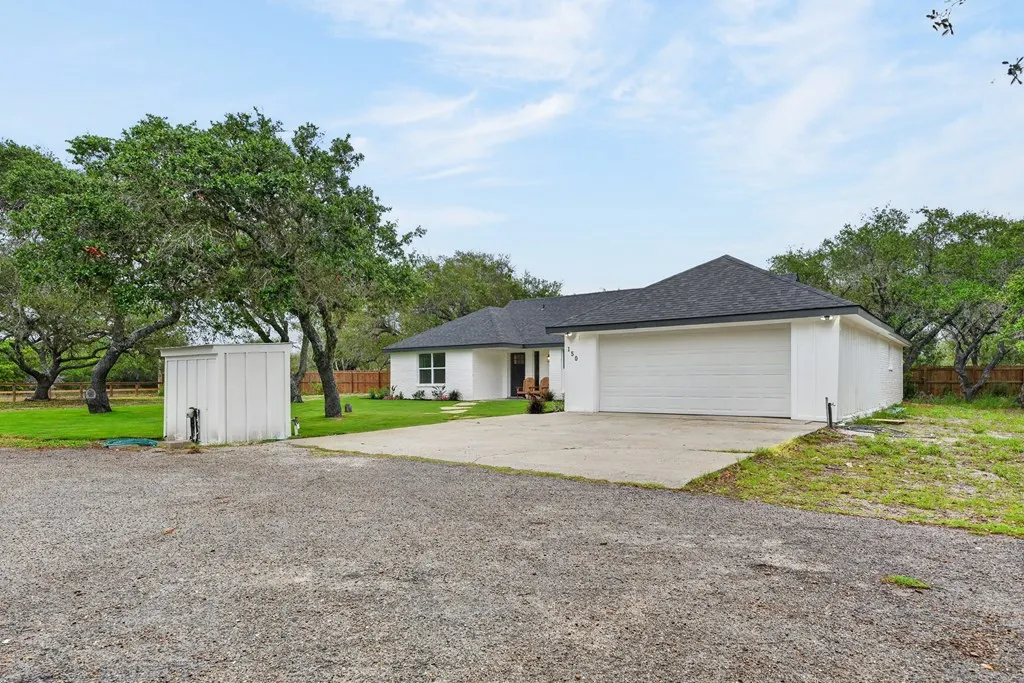
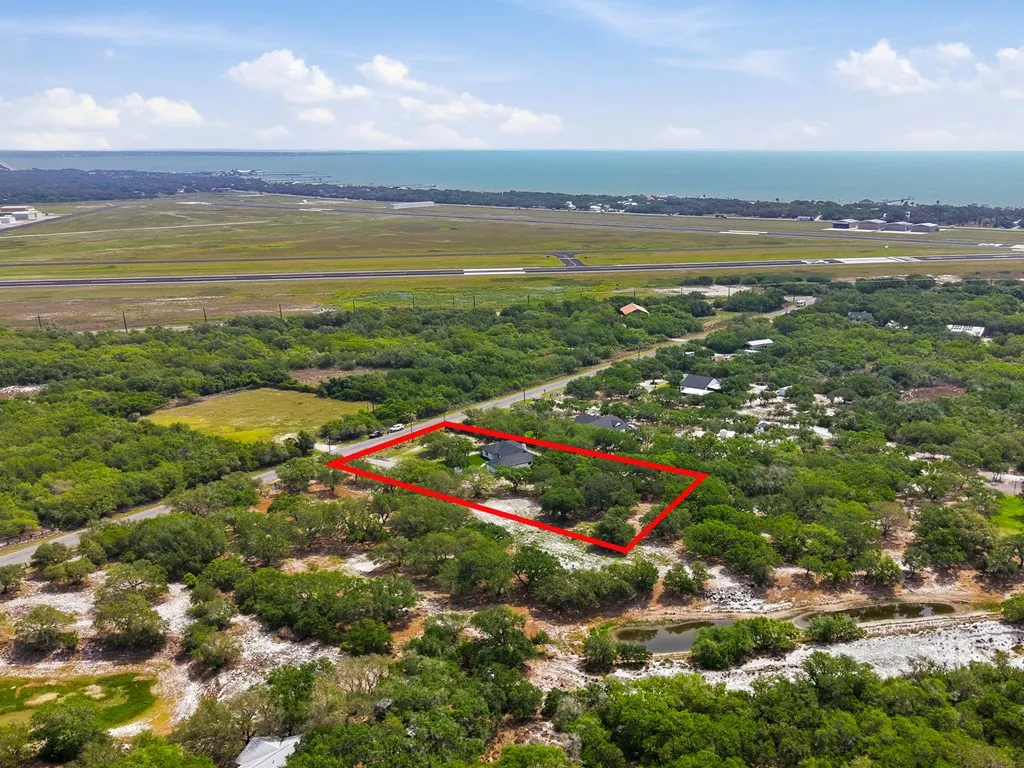
150 Wishert Rd, Rockport, TX
Price
$ 595,000
Property Attributes
- MLS#155540
- TypeSingle Family
- Listing Status Active
- County19684
- CityRockport
- Area2-Bay N,E,W to FM3036 -S Dry
- NeighborhoodFulton Outlots
- Zip78382
- StyleTraditional
- Year Built1978
- Price$ 595,000
- Bedrooms3
- Full Bathrooms2
- Half Bathrooms1
- Sqr Footage2088
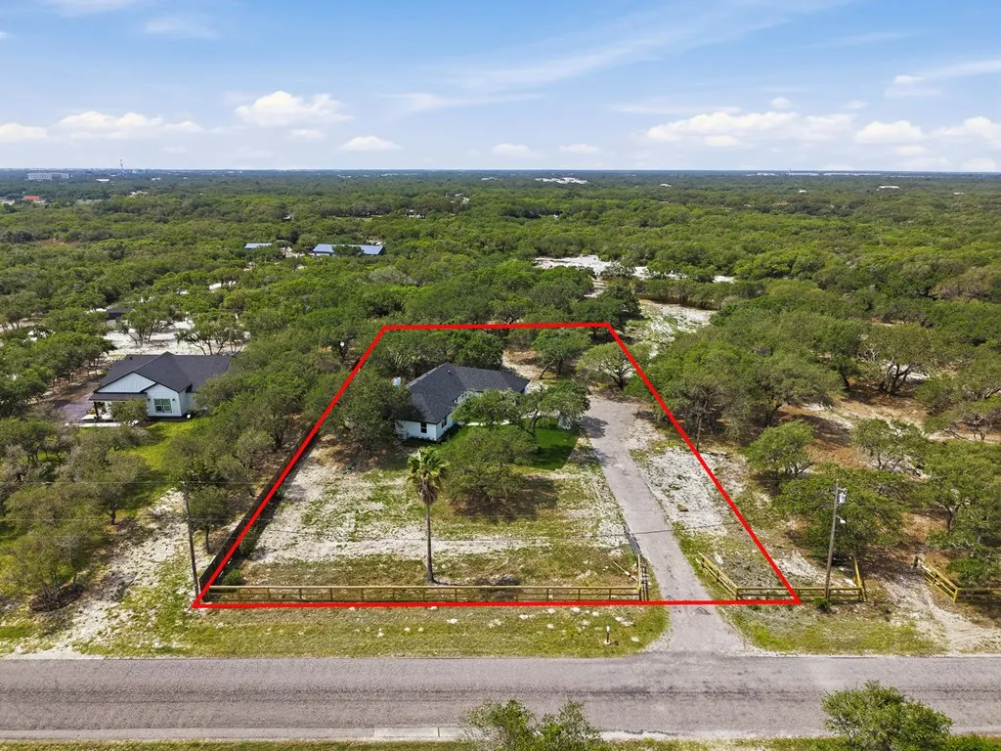
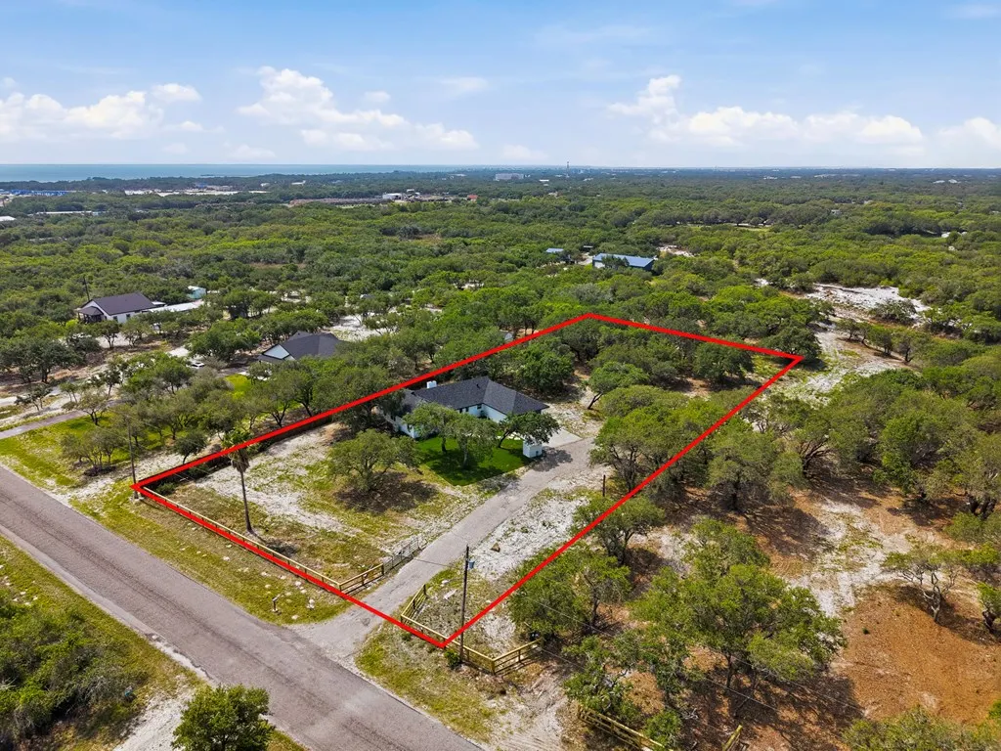
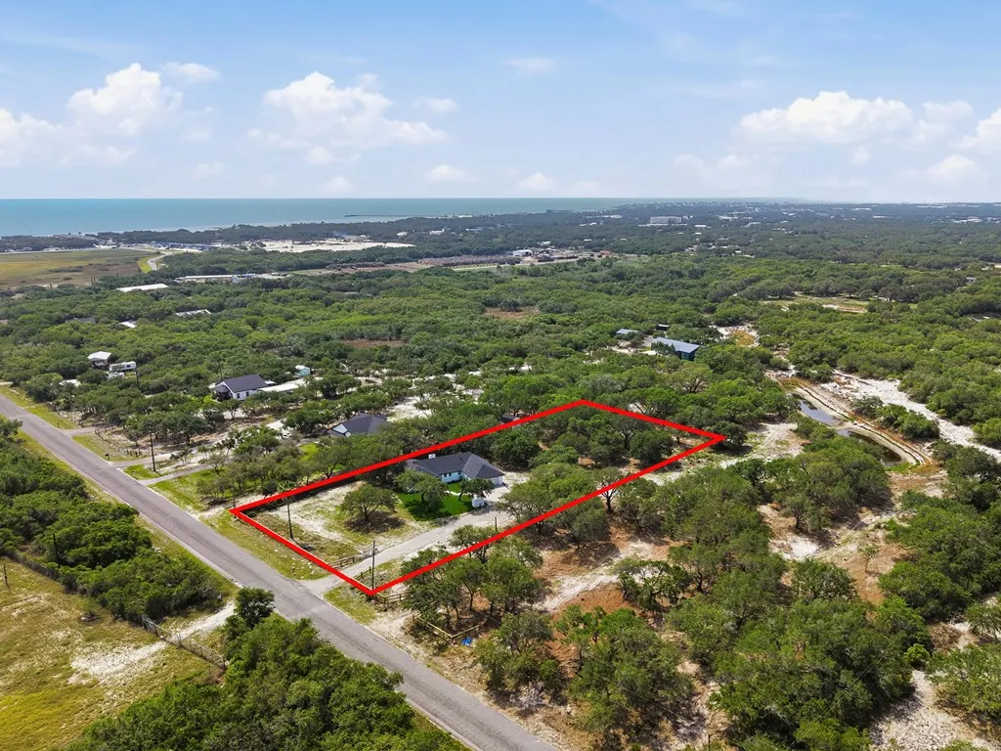
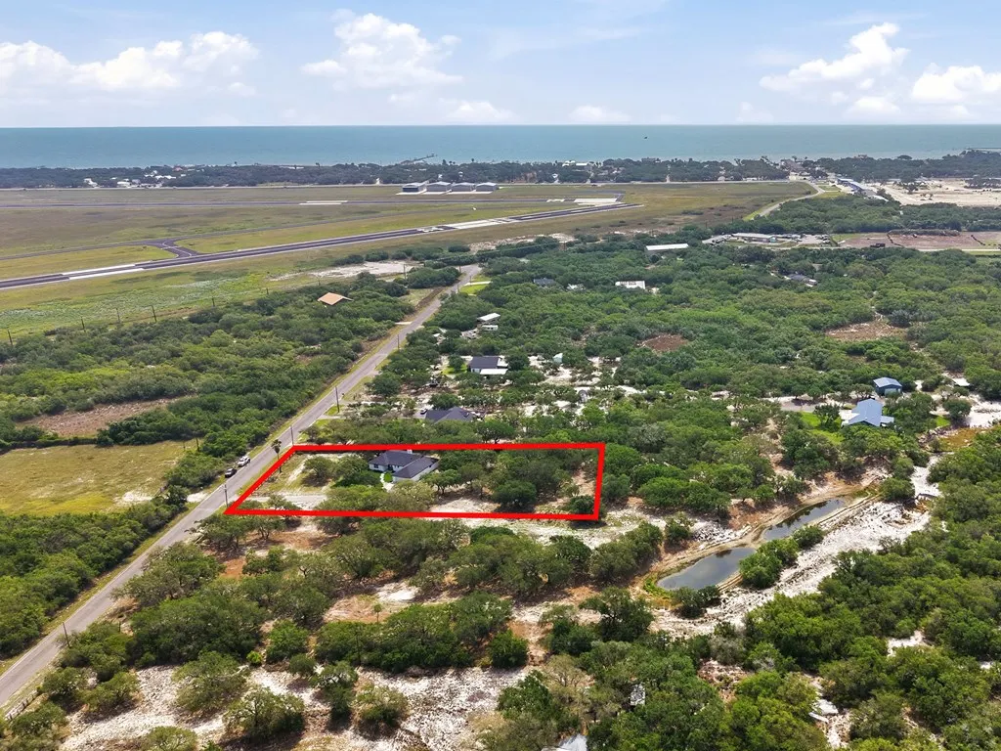
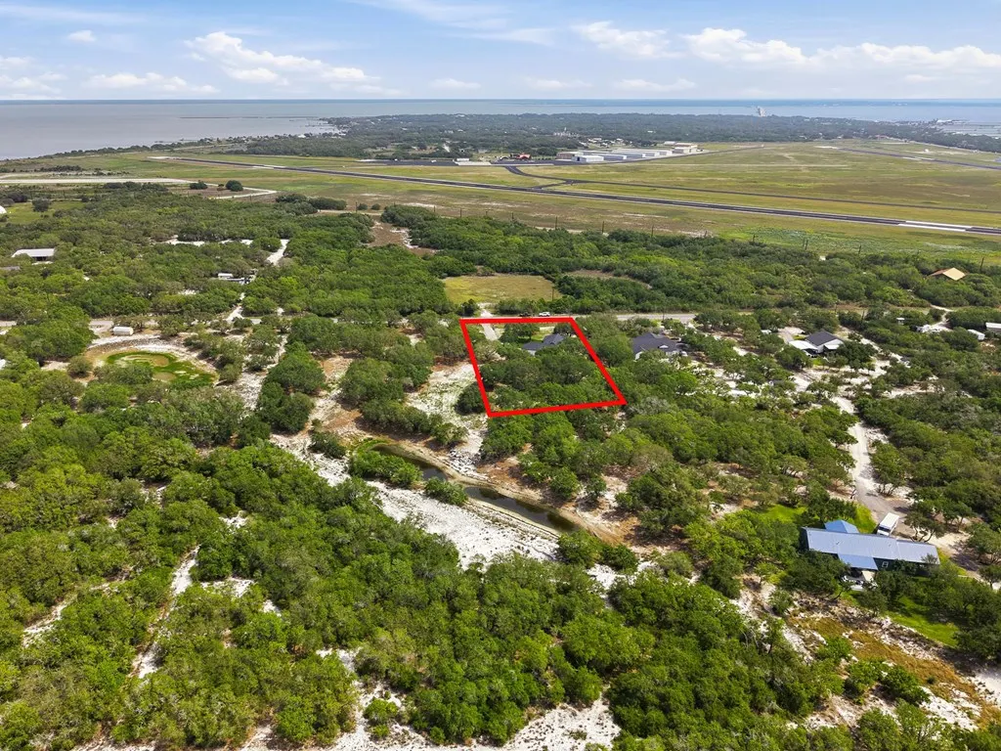
- Lot Size1.2052 Acres
Data Source:
Rockport MLS (Rockport Area Association of REALTORS®)
Property Description
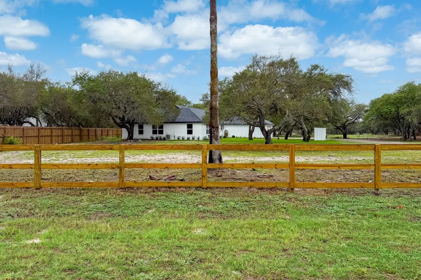
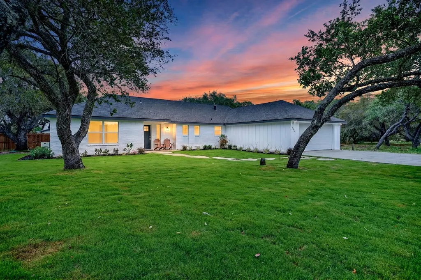
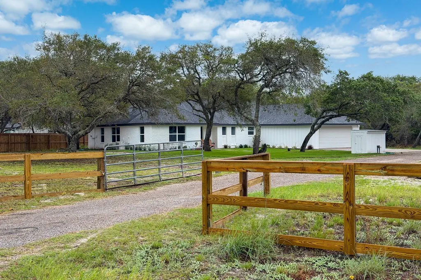
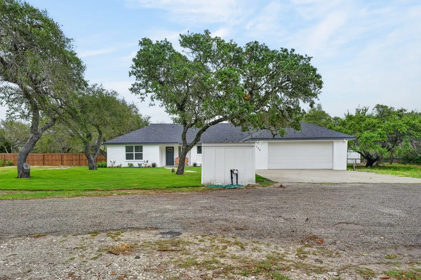
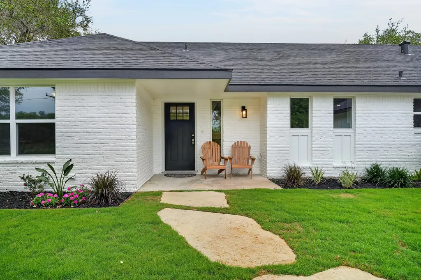
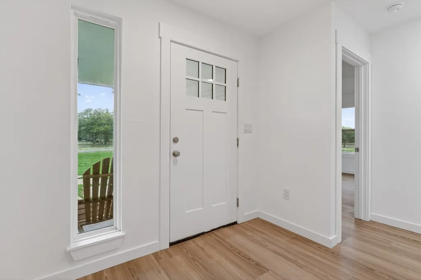
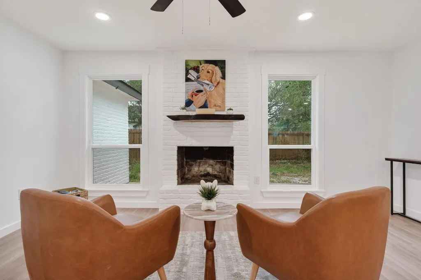
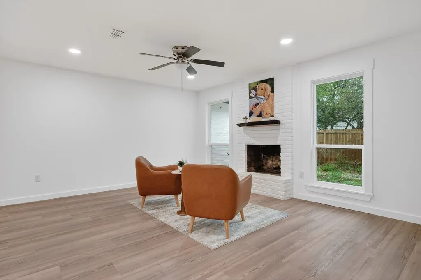
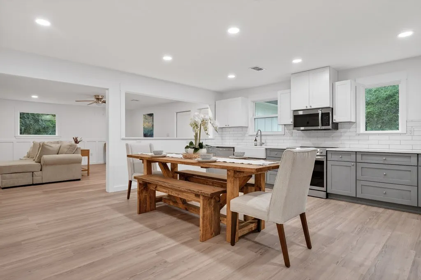
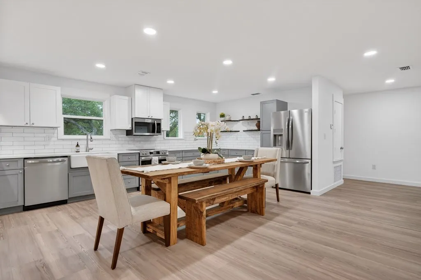
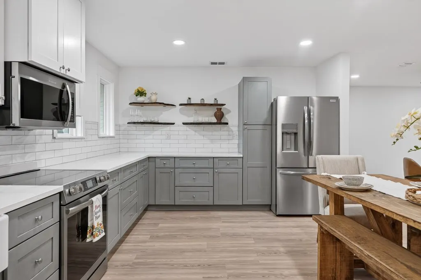
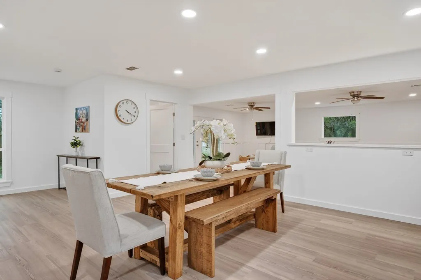
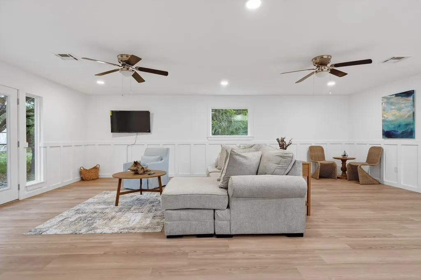
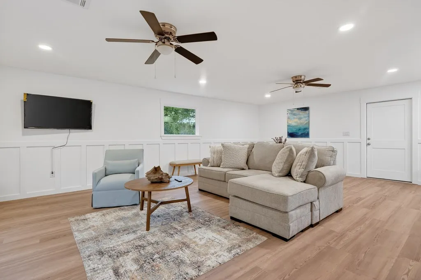
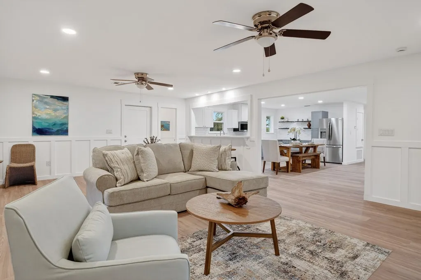
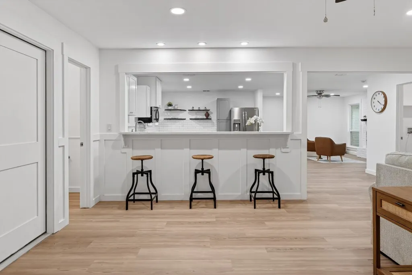
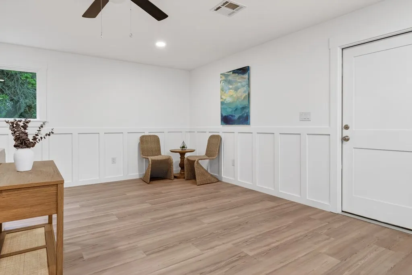
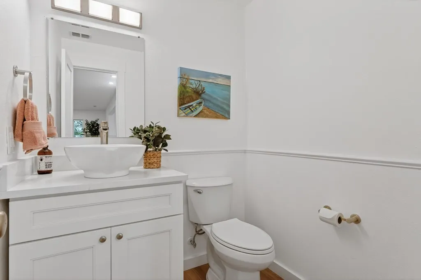
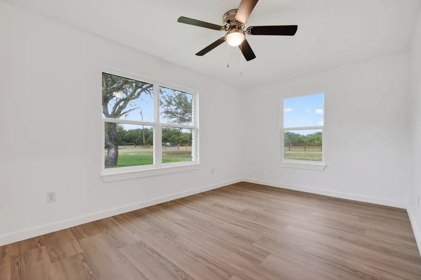
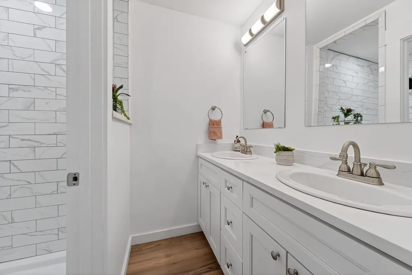
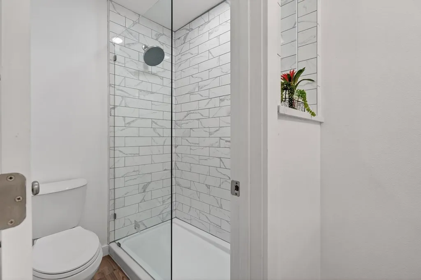
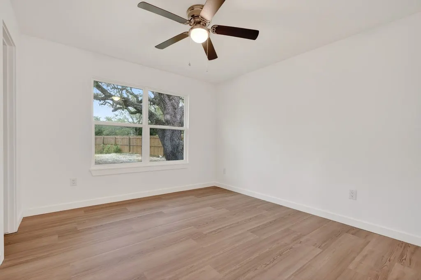
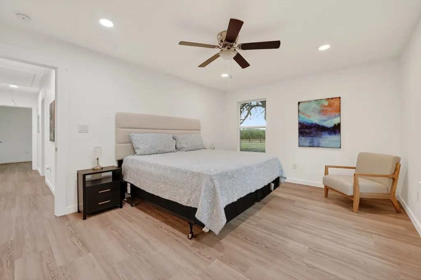
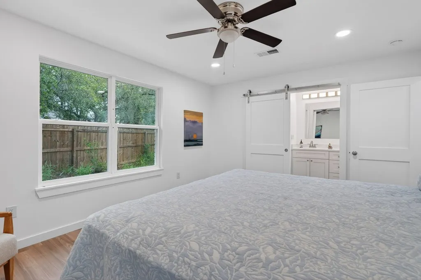
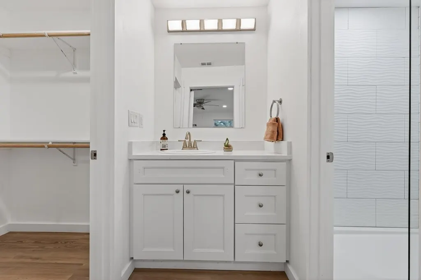
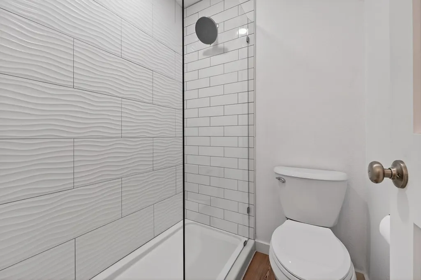
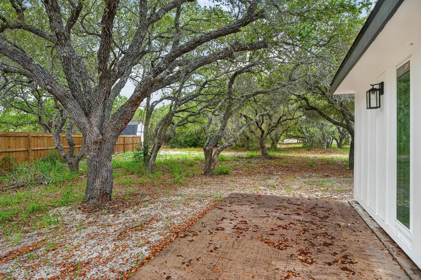
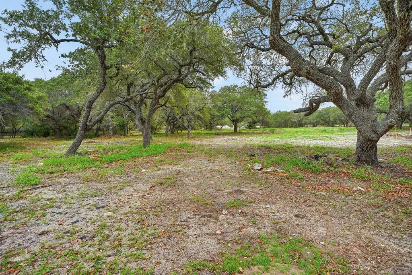
Beautiful remodel from the studs in! Farmhouse styling with 3 Bedroom, 2.5 Bath, Huge open area into the Living Room, Kitchen, Dining Room and half bath. All Bedrooms and 2 Baths are on the other side of the house. All flooring is Luxury Vinyl Plank, Tiled showers and French doors on to the patio in the back. Wood burning fireplace for added ambience. Come take a look at this amazing tree filled acreage! Extra acreage next door are also available.
| Price History | |
|---|---|
| 6/29/2026 | Listed $595,000 |
General Features
| Sewer | Septic Tank |
|---|---|
| Heating | Central,Electric |
| Cooling | Central Air,Electric |
| Utilities | All Electric,Utilities On |
| Possession | Close Of Escrow |
| Roof | Composition |
| Appliances | Dishwasher,Built-in Microwave,Free-Standing Electric Range,Refrigerator |
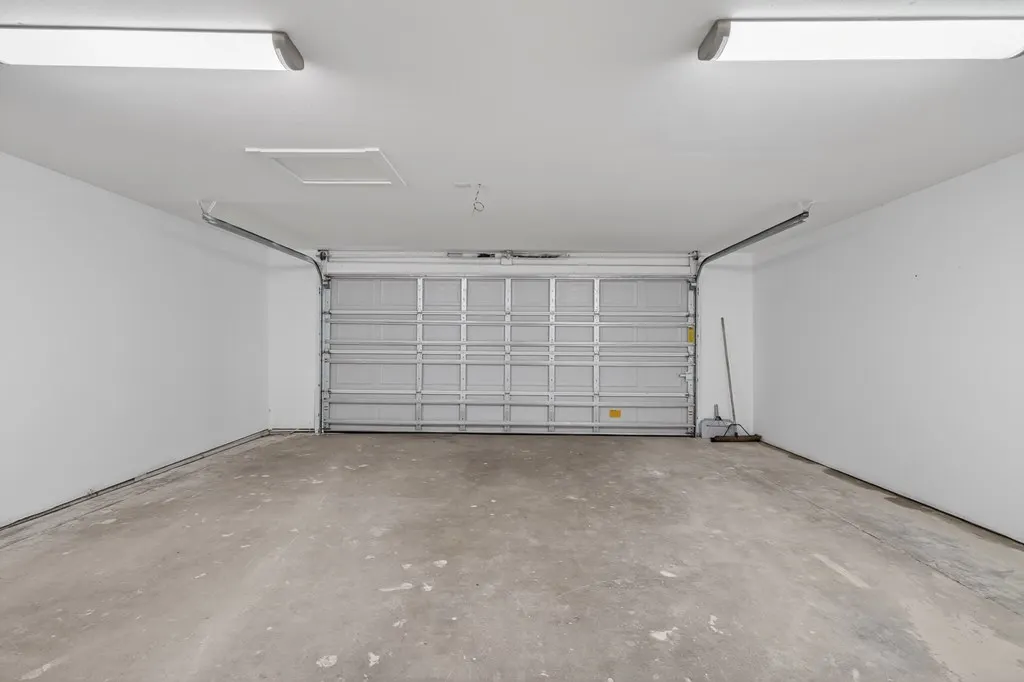
| Garage Spaces | 2 |
| Patio/Porch Features | Front/Rear Porch,Uncovered Patio/Deck |
| Architectural Style | Traditional |
| Construction Materials | Brick Veneer,HardiPlank Type |
| Pets Allowed | No |
| Year Built | 1978 |
| Levels | One |
| Property Subtype | Single Family Residence |
| Tax Year | 2026 |
| Community Features | RV / Boat Storage |
| New Construction | false |
| Property Type | Residential |
| Attached Garage | false |
| Subdivision Name | Fulton Outlots |
| Garage Y/N | true |
| Full Baths | 2 |
| Status | Active |
| Directions | Hwy 35N to Airport Rd. Left on Wishert. House on the Left |
| City | Rockport |
| Disclosures | Lead Disclosure |
| High School District | RFISD |
| Zoning Description | Res |
| MLS Area | 2-Bay N,E,W to FM3036 -S Dry |
| Lot Size Units | Acres |
| Lot Size Square Feet | 52498.512 |
| Carport Y/N | false |
| Virtual Tour | https://tour.usamls.net/150-Wishert-Rd-Rockport-TX-78382/unbranded |
| Building Area Units | Square Feet |
| Primary Bedroom Level | Lower |
| Living Area Units | Square Feet |
| Standard Status | Active |
| Occupancy Type | Owner |
| Middle/Junior School District | RFISD |
| Elementary School District | RFISD |
| Legal Description | Fulton Outlots LOT 48-D 1.2052 Acres |
Interior Features
| Interior Amenities | Ceiling Fan(s) |
|---|---|
| Flooring | Vinyl |
| Fireplace Features | Brick,Wood Burning |
| Air Conditioning Y/N | true |
| Heating Y/N | true |
| Window Features | Insulated Windows |
| Fireplace Y/N | true |
| Half Baths | 1 |
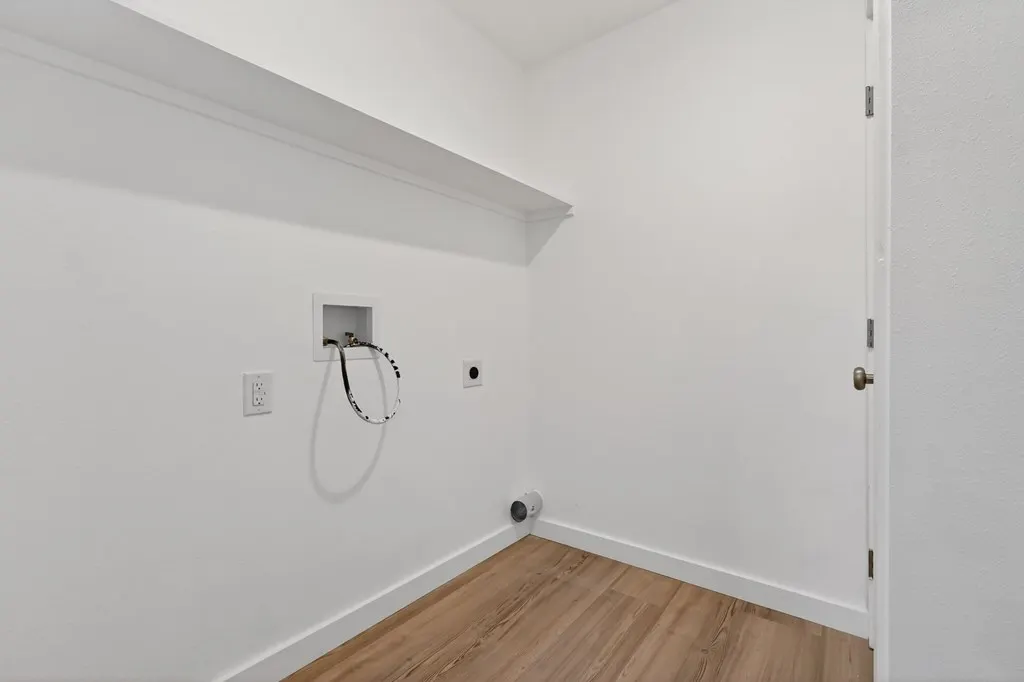
| Laundry Features | Electric Dryer Hookup,Washer Hookup |
| Total Bedrooms | 3 |
| LivingAreaSource | Owner |
| Kitchen Features | Country,Eating Bar |
| Total Baths | 3 |
| Living Room Features | 2+ Areas/Rooms,Ceiling Fan(s) |
| Dining Room Features | Kitchen/Dining,Living/Dining |
| Primary Bedroom Features | Ceiling Fan(s) |
Exterior Features
| Fencing | Partial |
|---|---|
| Parking Features | Two |
| Lot Features | Dead End Street,Wooded |
| Water Source | Well |
| Total Parking | 2 |
| Lot Size Area | 1.2052 |
| Foundation Details | Slab |
| Building Area Total | 2088 |
| Lot Dimensions | 52498.512 |
| Lot Size Acres | 1.2052 |
| Covered Spaces | 2 |
| Door Features | Insulated Doors |
Amenities
- Foreclosure
- Views
- Short Sale
- New Construction
- Adult 55+
- Lease To Own
- No HOA Fees
- Furnished
- Primary On Main
- Air Conditioning
- Seller Finance
- Green
- Fixer Upper
- Horse
- Golf
- Fireplace
- Deck
- Garage
- Basement
- Pool
Property vs Single Family Average in 78382
Price
Year Built
 South Texas MLS, LLC. All information deemed reliable but not guaranteed. All properties are subject to prior sale, change or withdrawal. Neither listing broker(s) or information provider(s) shall be responsible for any typographical errors, misinformation, misprints and shall be held totally harmless. Listing(s) information is provided for consumer's personal, non-commercial use and may not be used for any purpose other than to identify prospective properties consumers may be interested in purchasing.
 Rockport Area Association of Realtor® All information deemed reliable but not guaranteed. All properties are subject to prior sale, change or withdrawal. Neither listing broker(s) or information provider(s) shall be responsible for any typographical errors, misinformation, misprints and shall be held totally harmless. Listing(s) information is provided for consumer's personal, non-commercial use and may not be used for any purpose other than to identify prospective properties consumers may be
