


















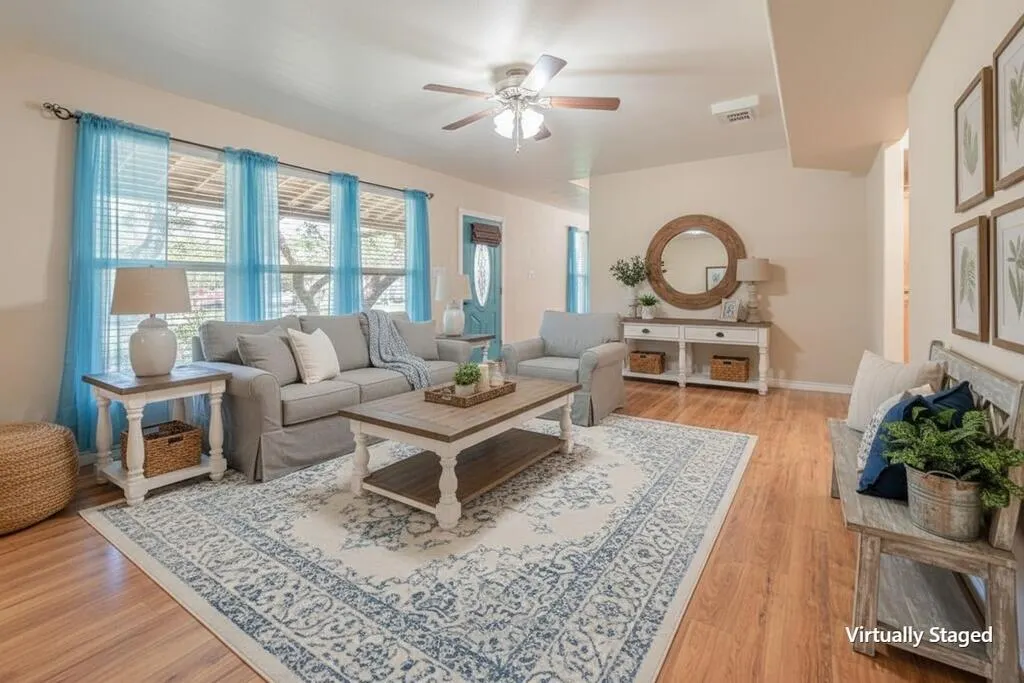
Address
3006 Penoak Ave, Ingleside, TX
Price
$ 450,000
Property Attributes
- MLS#155759
- TypeSingle Family
- Listing Status Active
- County39318*
- CityIngleside
- Area12-Ingleside Dry
- NeighborhoodGarden Oaks #4
- Zip78362
- StyleTraditional
- Year Built1968
- Taxes$ 5871
- Price$ 450,000
- Bedrooms4
- Full Bathrooms3
- Half Bathrooms0
- Sqr Footage2736
- Lot Size0.3857 Acres
Data Source:
Rockport MLS (Rockport Area Association of REALTORS®)
Property Description
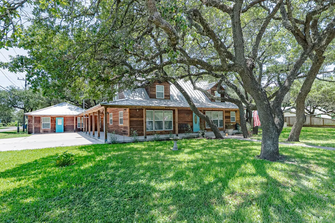
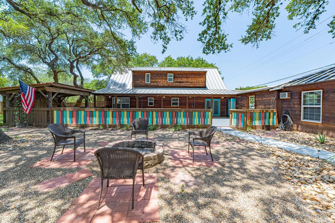
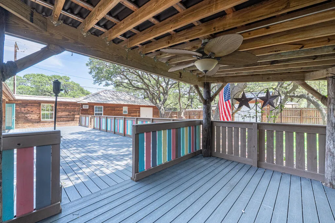
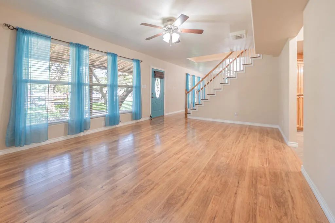
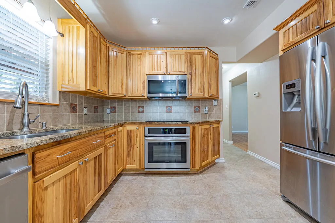
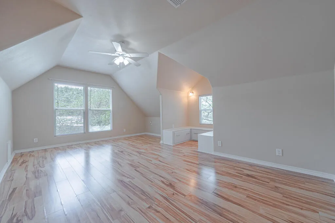
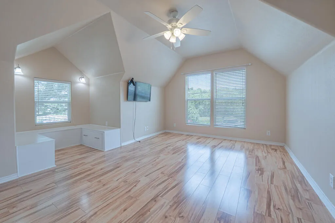
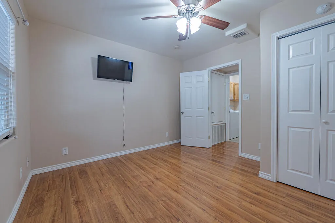
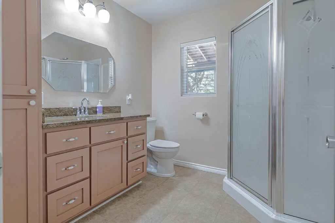
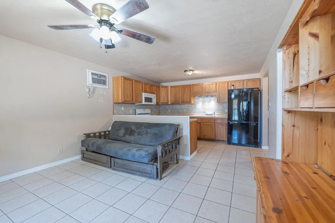
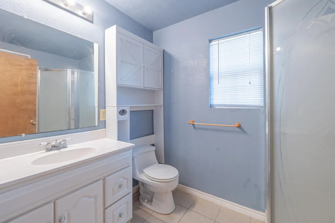
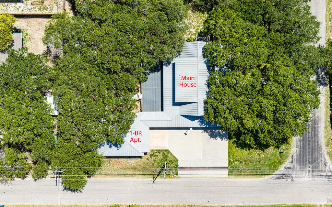
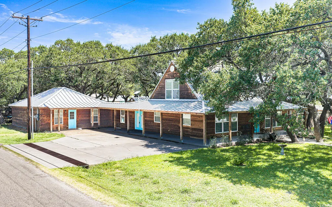
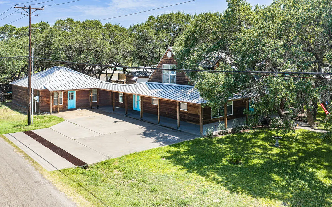
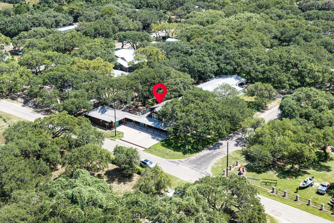
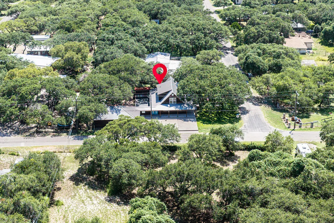
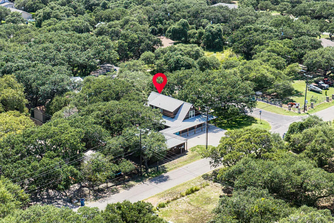
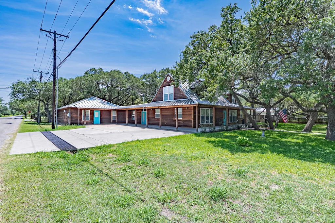
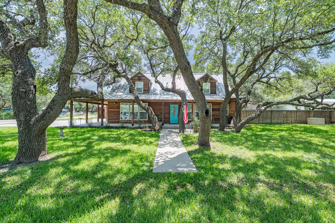
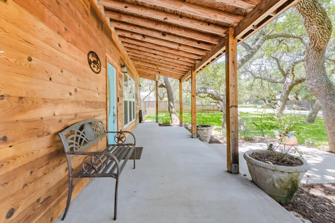
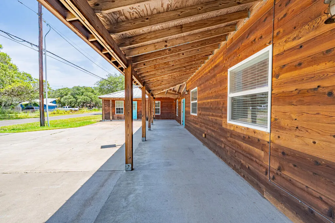
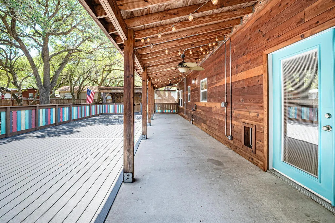
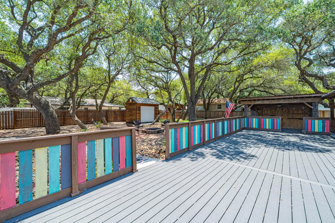
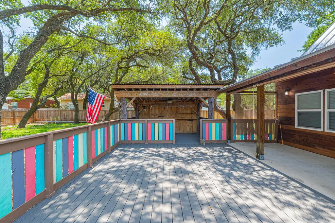
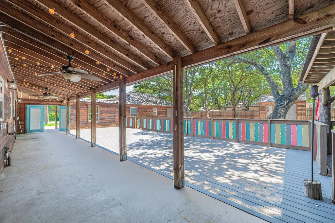
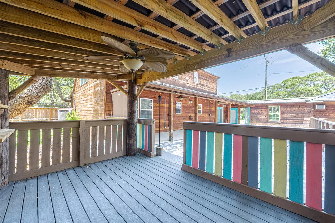
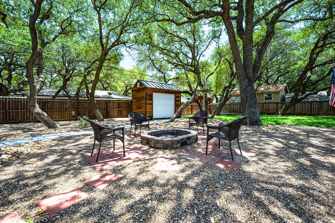
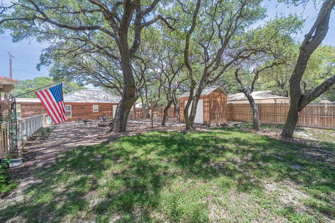
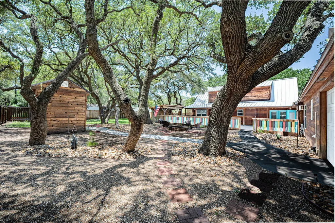
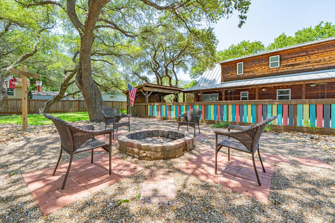
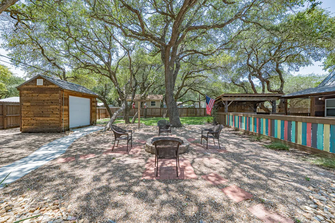
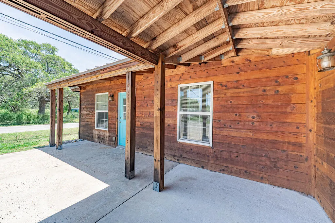
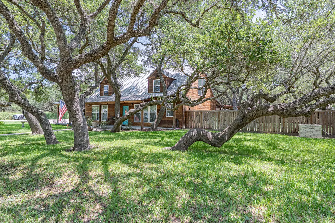
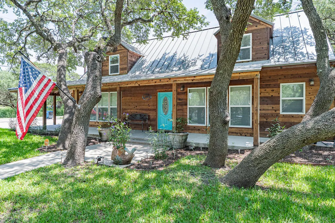
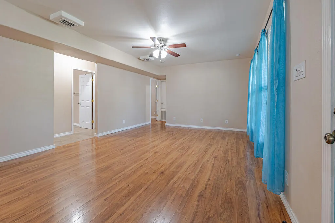
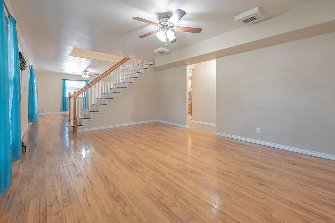
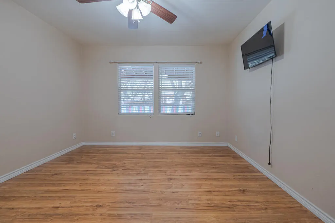
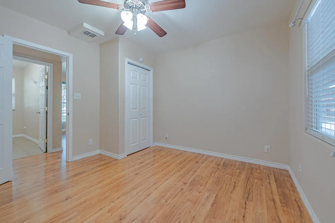
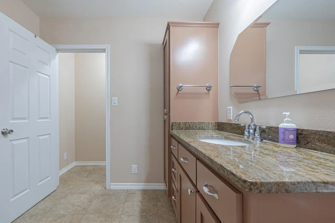
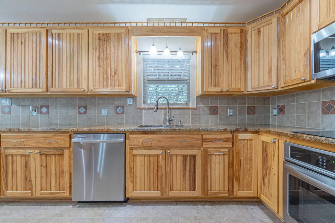
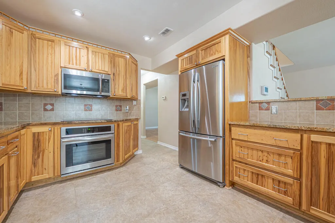
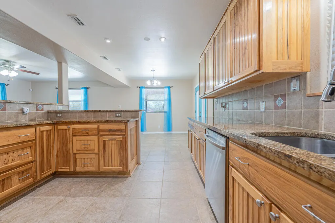
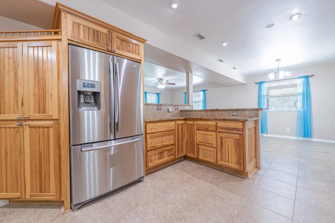
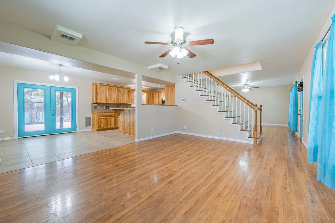
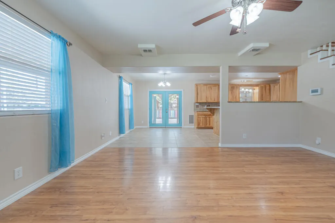
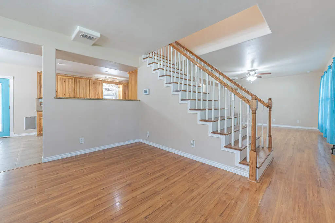
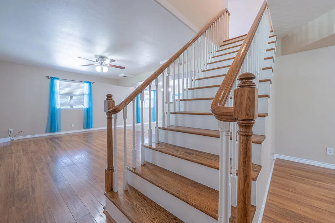
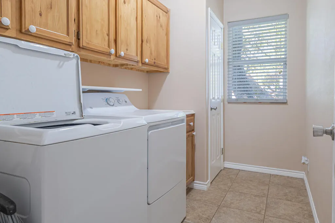
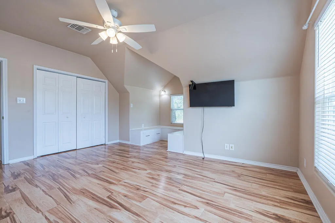
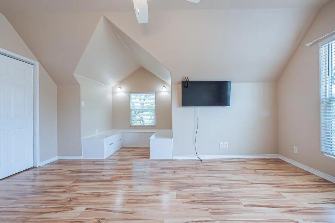
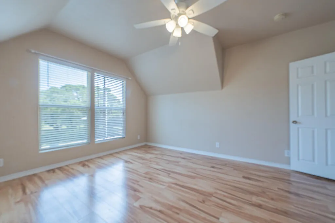
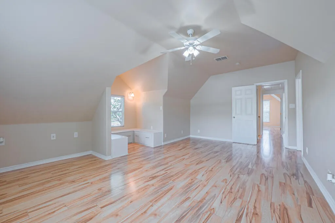
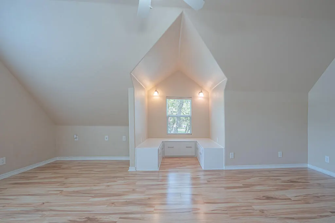
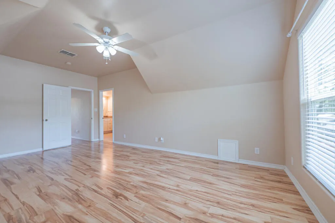
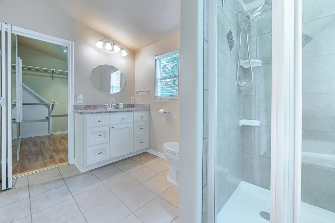
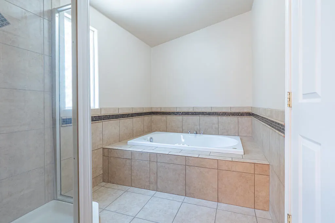
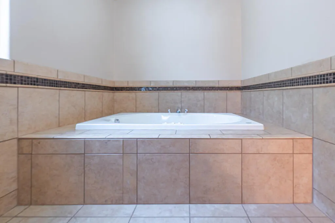
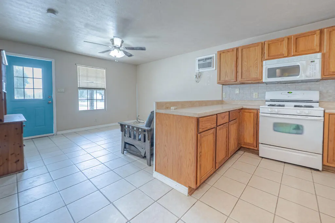
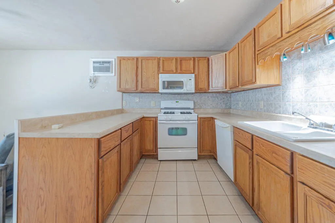
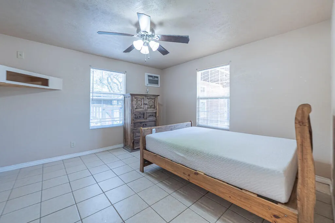
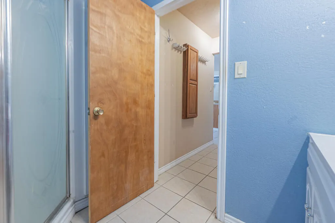
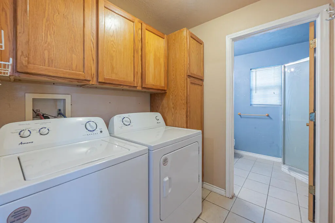
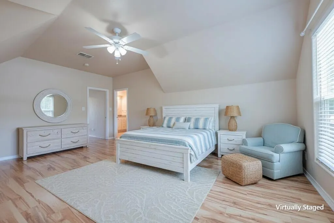
Need more space, separate living quarters and a backyard that feels like your own private retreat? This 4-bedroom, 3-bath Ingleside home offers 2,736 sq. ft. of flexible living space on approximately .39 acre in the heart of the Coastal Bend. The main home features 3 bedrooms and 2 baths, while the additional private 1-bedroom, 1-bath living quarters includes its own washer and dryer—an ideal setup for multigenerational living, extended family, guests, a home office or anyone who needs extra space with added privacy. Inside, you'll find granite countertops and plenty of room for everyday living and entertaining. Themprimary suite provides a private retreat with a separate shower and Jacuzzi tub. Outside may be where you fall in love. Mature live oak trees shade the spacious backyard, while the wraparound covered outdoor living area gives you room to grill, entertain, relax with morning coffee or simply enjoy your own peaceful escape. A metal roof adds another desirable feature, and two storage areas provide space for tools, fishing gear, lawn equipment, hobbies and more. For buyers considering Rockport, Portland, Corpus Christi, Taft, Robstown or other Coastal Bend communities, Ingleside offers convenient access to surrounding employment centers, shopping, fishing, boating and the Texas Gulf Coast lifestyle. If your home search includes 4 bedrooms, separate guest quarters, multigenerational living, a large yard, mature trees, covered outdoor living and extra storage, 3006 Penoak Ave deserves a closer look.
| Price History | |
|---|---|
| 8/6/2026 | Listed $450,000 |
General Features
| Heating | Central |
|---|---|
| Cooling | 2 Window/Wall Units,Central Air |
| Utilities | All Electric,MUD |
| Possession | Close Of Escrow |
| Roof | Metal |
| Appliances | Dishwasher,Built-in Microwave,Free-Standing Electric Range |
| Garage Spaces | 2 |
| Patio/Porch Features | Covered,Front/Rear Porch |
| Architectural Style | Traditional |
| Construction Materials | Wood Siding |
| Pets Allowed | No |
| Year Built | 1968 |
| Levels | Two |
| Property Subtype | Single Family Residence |
| Tax Year | 2026 |
| New Construction | false |
| Property Type | Residential |
| Attached Garage | false |
| Subdivision Name | Garden Oaks #4 |
| Garage Y/N | true |
| Other Structures | Storage |
| Full Baths | 3 |
| Status | Active |
| Directions | 35 to 1069, left on Tiner, RT on Indian Trail, on corner of Penoak and Indian Trail |
| City | Ingleside |
| Disclosures | Lead Disclosure |
| High School District | Ingleside ISD |
| Zoning Description | r |
| MLS Area | 12-Ingleside Dry |
| Lot Size Units | Square Feet |
| Lot Size Square Feet | 16800 |
| Carport Y/N | false |
| Tax Annual Amount | 5871.49 |
| Ok to Lease | Short Term Lease |
| Virtual Tour | https://tour.usamls.net/3006-Penoak-Ave-Ingleside-TX-78362/unbranded |
| Building Area Units | Square Feet |
| Primary Bedroom Level | Upper |
| Living Area Units | Square Feet |
| Standard Status | Active |
| Occupancy Type | Other |
| Middle/Junior School District | Ingleside ISD |
| Elementary School District | Ingleside ISD |
| Legal Description | GARDEN OAKS SUBD UNIT NO 4 LOT 14 |
Interior Features
| Interior Amenities | Ceiling Fan(s) |
|---|---|
| Flooring | Tile/Terrazzo,Vinyl |
| Air Conditioning Y/N | true |
| Heating Y/N | true |
| Window Features | Blinds/Shades,Drapes/Curtains |
| Laundry Features | Electric Dryer Hookup,Inside,Washer Hookup |
| Total Bedrooms | 4 |
| LivingAreaSource | App District |
| Kitchen Features | Breakfast Area,Eating Bar |
| Total Baths | 3 |
| Primary Bathroom Features | Full Bath,Separate Shower,Separate Tub |
| Living Room Features | 2+ Areas/Rooms |
| Dining Room Features | Kitchen/Dining |
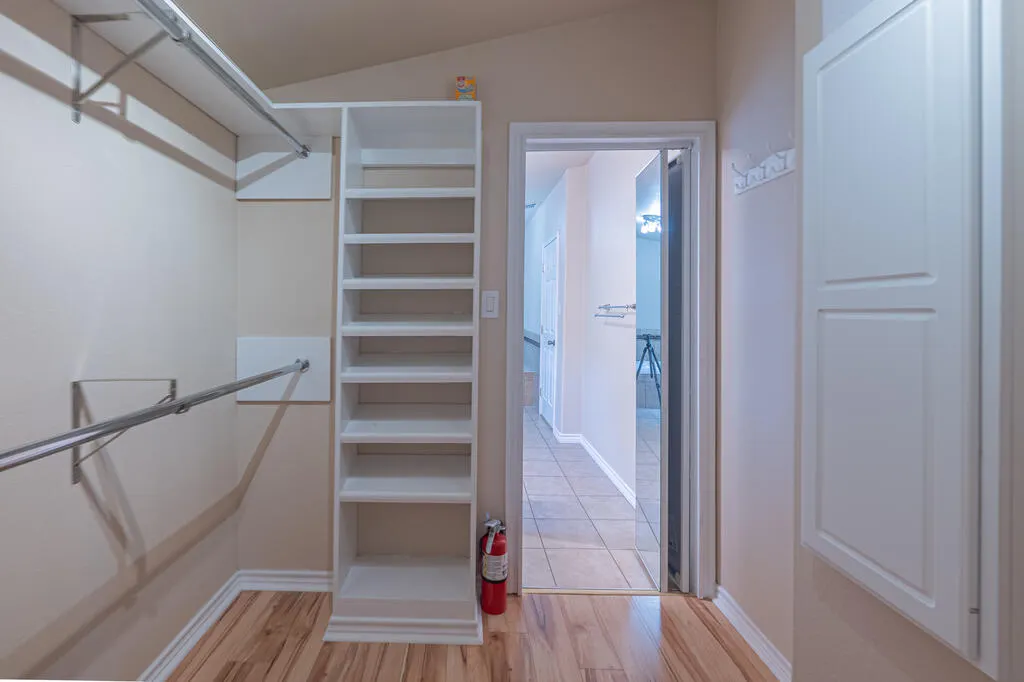
| Primary Bedroom Features | Ceiling Fan(s),Split Bedrooms,Walk-In Closet(s) |
Exterior Features
| Exterior Amenities | ADU-Attached |
|---|---|
| Fencing | Full,Wood |
| Parking Features | Two,Detached |
| Lot Features | Corner Lot,Landscaped,Wooded |
| Total Parking | 2 |
| Lot Size Area | 16800 |
| Foundation Details | Slab |
| Building Area Total | 2736 |
| Lot Dimensions | 16800 |
| Lot Size Acres | 0.3857 |
| Covered Spaces | 2 |
| Road Frontage Type | City Street |
Amenities
- Foreclosure
- Views
- Short Sale
- New Construction
- Adult 55+
- Lease To Own
- No HOA Fees
- Furnished
- Primary On Main
- Air Conditioning
- Seller Finance
- Green
- Fixer Upper
- Horse
- Golf
- Fireplace
- Deck
- Garage
- Basement
- Pool
Property vs Single Family Average in 78362
Price
Taxes
Year Built
 South Texas MLS, LLC. All information deemed reliable but not guaranteed. All properties are subject to prior sale, change or withdrawal. Neither listing broker(s) or information provider(s) shall be responsible for any typographical errors, misinformation, misprints and shall be held totally harmless. Listing(s) information is provided for consumer's personal, non-commercial use and may not be used for any purpose other than to identify prospective properties consumers may be interested in purchasing.
 Rockport Area Association of Realtor® All information deemed reliable but not guaranteed. All properties are subject to prior sale, change or withdrawal. Neither listing broker(s) or information provider(s) shall be responsible for any typographical errors, misinformation, misprints and shall be held totally harmless. Listing(s) information is provided for consumer's personal, non-commercial use and may not be used for any purpose other than to identify prospective properties consumers may be
